Eye Road, DOGSTHORPE, Peterborough, PE1
Key Information
Key Features
Property Description
GUIDE PRICE £280,000 - £300,000SPACE TO LIVE. SPACE TO GROW.A fantastic THREE BEDROOM DETACHED HOME offering plenty of space both inside and out. Downstairs you'll find a generous LOUNGE, impressive 16FT KITCHEN and CONSERVATORY opening onto the garden. Upstairs offers THREE BEDROOMS, with an EN-SUITE to Bedroom One, plus the FAMILY BATHROOM. Outside really delivers, with a LARGE DRIVEWAY providing parking for several vehicles and a lovely ENCLOSED REAR GARDEN with lawn and patio areas. DETACHED. THREE BEDROOMS. EN-SUITE. GREAT PARKING. GUIDE PRICE £280,000 - £300,000 VIEWING HIGHLY ADVISED! Entrance Hall Cloakroom Lounge4.52m x 3.23m (14'10" x 10'7") Kitchen5.02m x 3.53m (16'5" x 11'7") Conservatory First Floor / Landing Bedroom 13.55m x 2.95m (11'8" x 9'8") En-Suite Shower Room Bedroom...
GUIDE PRICE £280,000 - £300,000
SPACE TO LIVE. SPACE TO GROW.
A fantastic THREE BEDROOM DETACHED HOME offering plenty of space both inside and out.
Downstairs you'll find a generous LOUNGE, impressive 16FT KITCHEN and CONSERVATORY opening onto the garden.
Upstairs offers THREE BEDROOMS, with an EN-SUITE to Bedroom One, plus the FAMILY BATHROOM.
Outside really delivers, with a LARGE DRIVEWAY providing parking for several vehicles and a lovely ENCLOSED REAR GARDEN with lawn and patio areas.
DETACHED. THREE BEDROOMS. EN-SUITE. GREAT PARKING.
GUIDE PRICE £280,000 - £300,000
VIEWING HIGHLY ADVISED!
Entrance Hall
Cloakroom
Lounge
4.52m x 3.23m (14'10" x 10'7")
Kitchen
5.02m x 3.53m (16'5" x 11'7")
Conservatory
First Floor / Landing
Bedroom 1
3.55m x 2.95m (11'8" x 9'8")
En-Suite Shower Room
Bedroom 2
3.66m x 2.62m (12'0" x 8'7")
Bedroom 3
2.92m x 2.29m (9'7" x 7'6")
Bathroom
Outside


Location
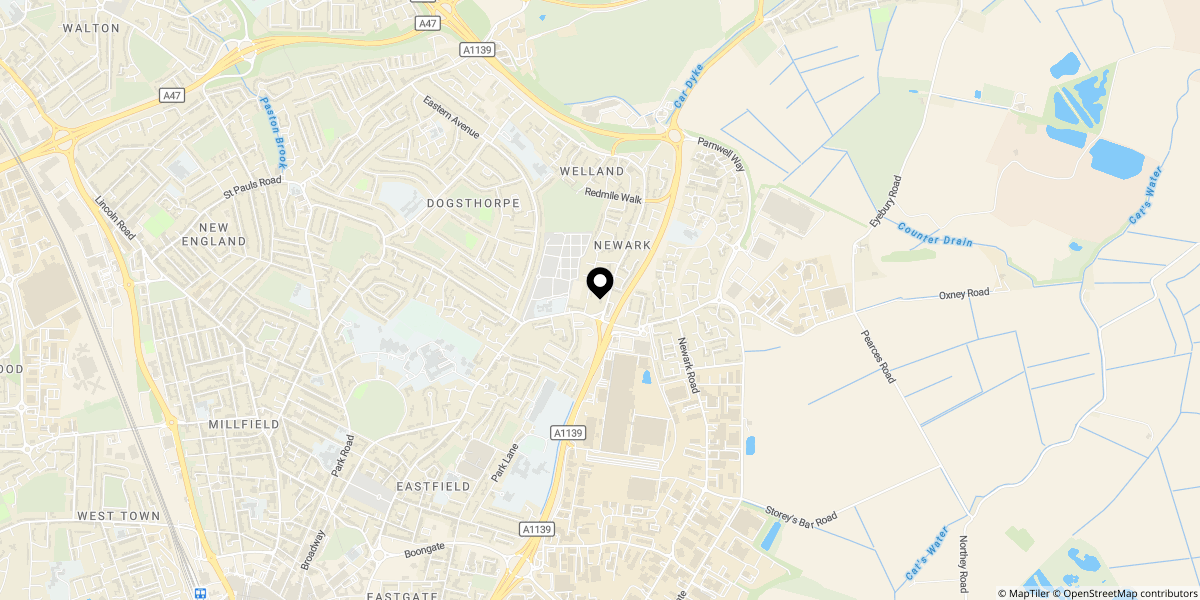
Approximate location shown for privacy. Click the map to open it in Google Maps.