Jupiter Avenue, CARDEA/STANGROUND SOUTH Peterborough, PE2
Key Information
Key Features
Property Description
GUIDE PRICE £300,000 - £325,000 PROPERTY REFERENCE AV0761FOUR BEDROOM DETACHED FAMILY HOME | SOLAR PANELS | CARDEASituated on Jupiter Avenue in Cardea, this FOUR BEDROOM DETACHED HOME offers everything you need for modern family life. Downstairs you'll find an ENTRANCE HALL, W.C, comfortable LOUNGE and a KITCHEN/DINER made for family dinners and entertaining. Upstairs offers FOUR BEDROOMS, the FAMILY BATHROOM and an EN-SUITE to BEDROOM ONE. And here's a BIG bonus... The property benefits from 15 SOLAR PANELS, currently generating an income of approximately £1,500 PER YEAR – a fantastic addition to the household! Outside you'll find FRONT & REAR GARDENS, a DRIVEWAY and GARAGE. FOUR BEDROOMS. DETACHED. SOLAR INCOME. CARDEA. VIEWING HIGHLY ADVISED! Entrance Hall Cloakroom Lounge3.76m x 4.24m...
GUIDE PRICE £300,000 - £325,000
PROPERTY REFERENCE AV0761
FOUR BEDROOM DETACHED FAMILY HOME | SOLAR PANELS | CARDEA
Situated on Jupiter Avenue in Cardea, this FOUR BEDROOM DETACHED HOME offers everything you need for modern family life.
Downstairs you'll find an ENTRANCE HALL, W.C, comfortable LOUNGE and a KITCHEN/DINER made for family dinners and entertaining.
Upstairs offers FOUR BEDROOMS, the FAMILY BATHROOM and an EN-SUITE to BEDROOM ONE.
And here's a BIG bonus...
The property benefits from 15 SOLAR PANELS, currently generating an income of approximately £1,500 PER YEAR – a fantastic addition to the household!
Outside you'll find FRONT & REAR GARDENS, a DRIVEWAY and GARAGE.
FOUR BEDROOMS. DETACHED. SOLAR INCOME. CARDEA.
VIEWING HIGHLY ADVISED!
Entrance Hall
Cloakroom
Lounge
3.76m x 4.24m max (12'4" x 13'11" max)
Kitchen/Dining Room
2.77m x 5.11m (9'1" x 16'9")
Stairs & Landing
Bedroom 1
2.95m x 2.92m (9'8" x 9'7")
En-Suite
Bedroom 2
3.23m x 3.76m max (10'7" x 12'4" max)
Bedroom 3
2.79m x 2.67m (9'2" x 8'9")
Bedroom 4
2.69m x 3.20m max (8'10" x 10'6" max)
Bathroom
Office
2.74m x 2.84m (9'0" x 9'4")
Utility Room
2.74m x 2.84m (9'0" x 9'4")
Outside
Driveway & Rear Garden


Location
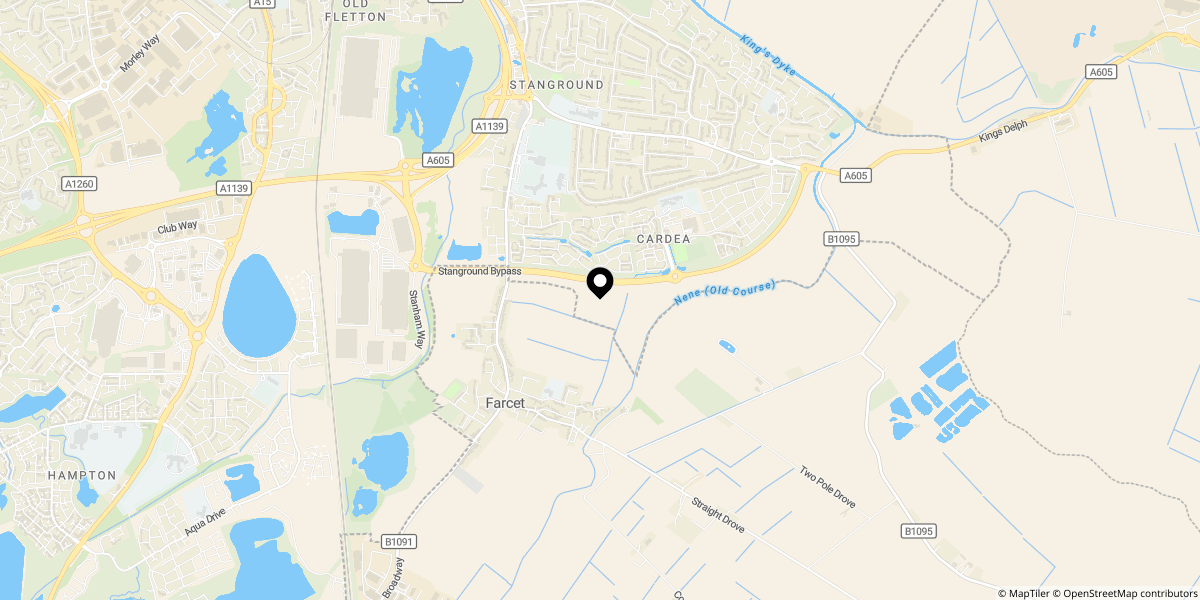
Approximate location shown for privacy. Click the map to open it in Google Maps.