


FRENCH VILLA, Tholomas Drove, Wisbech St. Mary, Wisbech, PE13
Key Information
Key Features
Property Description
FOUR BEDROOM HOME + ONE BEDROOM ANNEXE | VILLAGE LIVING WITH SPACE TO GROWLooking for a home with a little more ROOM TO BREATHE? GUIDE PRICE £425,000 - £450,000 Set overlooking the green, this spacious FOUR BEDROOM HOME comes with its very own ONE BEDROOM ANNEXE – perfect for multi-generational living, older children or guests who want their independence without being miles away! At the heart of the home is an impressive 22FT KITCHEN/DINER, with plenty of room for long Sunday lunches and busy family mornings. There's also a SPACIOUS LOUNGE, separate DINING ROOM, STUDY, UTILITY and downstairs W.C. Upstairs offers FOUR BEDROOMS, an EN-SUITE to the master and FAMILY BATHROOM. Outside, you've got your OWN DRIVEWAY, REAR GARDEN and...
FOUR BEDROOM HOME + ONE BEDROOM ANNEXE | VILLAGE LIVING WITH SPACE TO GROW
Looking for a home with a little more ROOM TO BREATHE?
GUIDE PRICE £425,000 - £450,000
Set overlooking the green, this spacious FOUR BEDROOM HOME comes with its very own ONE BEDROOM ANNEXE – perfect for multi-generational living, older children or guests who want their independence without being miles away!
At the heart of the home is an impressive 22FT KITCHEN/DINER, with plenty of room for long Sunday lunches and busy family mornings. There's also a SPACIOUS LOUNGE, separate DINING ROOM, STUDY, UTILITY and downstairs W.C.
Upstairs offers FOUR BEDROOMS, an EN-SUITE to the master and FAMILY BATHROOM.
Outside, you've got your OWN DRIVEWAY, REAR GARDEN and that lovely OPEN OUTLOOK across the green.
With Wisbech St Mary and Guyhirn close by, you're surrounded by that VILLAGE FEEL while still having easy access to the A47 for Wisbech, March and Peterborough.
A BIG FAMILY HOME. A SEPARATE ANNEXE. A PROPER VILLAGE SETTING.
This one deserves to be seen.
Entrance
Door to front, radiator, stairs to first floor
Downstairs WC
Radiator, low level WC, hand wash basin, extractor fan
Lounge 13'2" x 15'2" (4.01m x 4.62m)
Window to front, window to side, opens to dining area
Dining Area 9'4" x 11' (2.84m x 3.35m)
Sliding door into rear garden, radiator
Study 9'9" x 6'7" (2.97m x 2.01m)
Radiator, window to front
Kitchen 22'1" x 9'4" (6.73m x 2.84m)
Range of wall and base units, stainless steel sink, radiator, three windows to rear, space for cooker, plumbing for dishwasher, built in cupboard, door to utility room
Utility Room 8'9" x 7'6" (2.67m x 2.29m)
Door into rear garden, radiator, plumbing for washing machine, door into annexe
First Floor Landing
Linen cupboard housing shelving and radiator
Bedroom One 13'9" x 11' (4.19m x 3.35m)
Window to front, radiator, fitted wardrobes
En Suite 3'8" x 9'11" (1.12m x 3.02m)
Shower cubicle with mains shower, extractor fan, heated towel rail, window to side, low level WC, hand wash basin, tiled walls
Bedroom Two 9'4" x 9'4" (2.84m x 2.84m)
Window to front, radiator
Bedroom Three 8'5" x 7' (2.57m x 2.13m)
Window to rear, radiator
Bedroom Four 11'5" x 10'8" (3.48m x 3.25m)
Radiator, window to front
Bathroom 6'11" x 6'6" (2.11m x 1.98m)
Window to rear, low level WC, hand wash basin, extractor fan, bath with shower attachment
Front Of Property
Overlooks the green, driveway providing off road parking for multiple vehicles, gate to annexe low maintenance garden, double gates leading to garage & shed
Annexe
Comprising
Conservatory 9'2" x 5'6" (2.79m x 1.68m)
Door to side, tiled floor
Kitchen 30ft x 10.6ft
Built in cupboard, wall mounted boiler, space for fridge/freezer, range of wall and base units, space for cooker, radiator, plumbing for washing machine
Shower Room 6'4" x 4'2" (1.93m x 1.27m)
Extractor fan, hand wash basin, low level WC, shower cubicle with electric shower, radiator
Lounge 12'6" x 8'2" (3.81m x 2.49m)
Window to front, radiator
Bedroom 10'11" x 8'2" (3.33m x 2.49m)
Window to front, radiator
Rear Garden
Mainly laid to lawn, patio slabs and pagoda
Annexe Garden
Low maintenance garden area, access to annexe conservatory, oil tank
Garage/Workshop 26ft x 12ft
Door to the front
Timber built Storage Shed 10'09" x 6'06"


Location
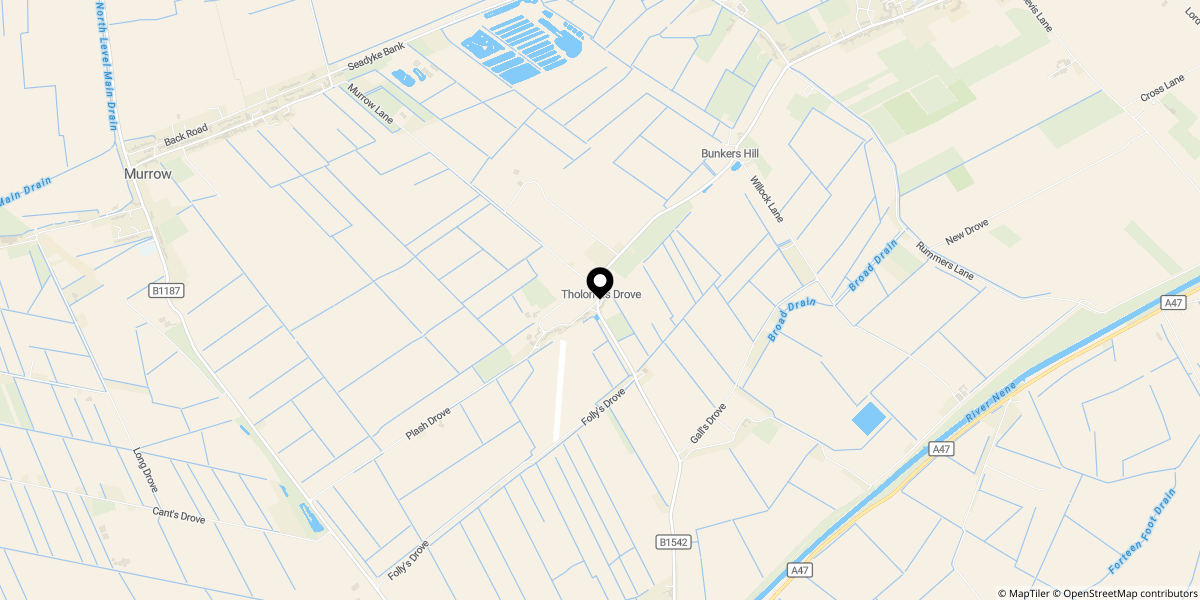
Approximate location shown for privacy. Click the map to open it in Google Maps.