


Peterborough Road, WHITTLESEY, Peterborough, PE7 1NJ
Key Information
Key Features
Property Description
STUNNING UNIQUE EXTENDED 3/4 BEDROOM DETACHED FAMILY HOME Guide Price £350,000 - £375,000 PROPERTY REFERENCE AV0761 This STUNNING HOME has an Entrance Hall, Dining Hall, KITCHEN/DINER, Lounge WITH OAK FLOORING, Study and an OFFICE and a WC On the First Floor there are TWO DOUBLE BEDROOMS WITH FITTED WARDROBES and one with EN-Suite Shower, a Bathroom with KARNDEAN FLOORING, and a WALK IN DRESSING AREA Upstairs, there is a FURTHER BEDROOM with Skylights Outside, there is a GARAGE AND DRIVEWAY, a stunning landscaped rear garden with SUMMER HOUSE Entrance Hall Dining Hall 4.549 x 3.635 Kitchen 3.333 x 6.910 Office/Bedroom 2.567 x 3.819 Study 2.634 x 2.676 Bedroom 1 3.218 x 4.101 Bedroom 2 3.071 x 4.309 Dressing Area 2.812 x...
STUNNING UNIQUE EXTENDED 3/4 BEDROOM DETACHED FAMILY HOME
Guide Price £350,000 - £375,000
PROPERTY REFERENCE AV0761
This STUNNING HOME has an Entrance Hall, Dining Hall, KITCHEN/DINER, Lounge WITH OAK FLOORING, Study and an OFFICE and a WC
On the First Floor there are TWO DOUBLE BEDROOMS WITH FITTED WARDROBES and one with EN-Suite Shower, a Bathroom with KARNDEAN FLOORING, and a WALK IN DRESSING AREA
Upstairs, there is a FURTHER BEDROOM with Skylights
Outside, there is a GARAGE AND DRIVEWAY, a stunning landscaped rear garden with SUMMER HOUSE
Entrance Hall
Dining Hall
4.549 x 3.635
Kitchen
3.333 x 6.910
Office/Bedroom
2.567 x 3.819
Study
2.634 x 2.676
Bedroom 1
3.218 x 4.101
Bedroom 2
3.071 x 4.309
Dressing Area
2.812 x 2.694
Bedroom 3
6.945 x 2.983
Bathroom
Outside


Location
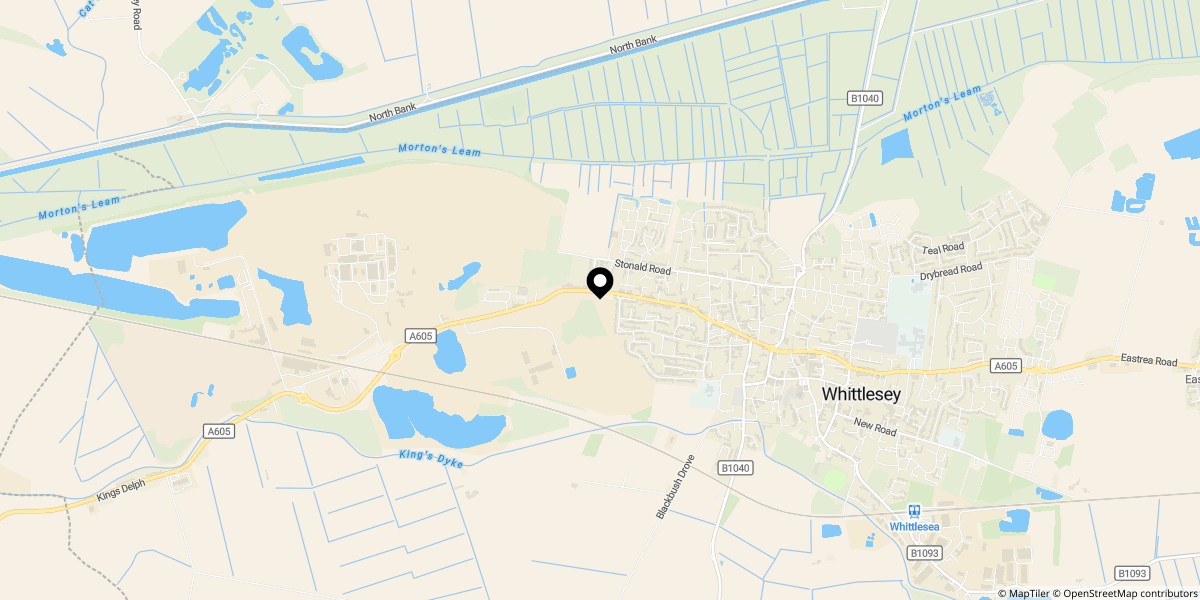
Approximate location shown for privacy. Click the map to open it in Google Maps.