Lyndon Road, North Luffenham, Oakham, LE15
Key Information
Key Features
Property Description
WELL PRESENTED 3 BEDROOM TERRACED FAMILY HOME GUIDE PRICE £190,000 - £210,000 PROPERTY REFERENCE AV0761 This home has an Entrance Hall, LOUNGE/DINER and a Kitchen Upstairs, there are TWO DOUBLE BEDROOMS, a GENEROUSLY SIZED Third Bedroom and a FAMILY BATHROOM Outside, there are FRONT AND REAR LAWNS NTERNAL: Entrance Hall - The front composite entrance door opens to the hall, with stairs to the first floor landing, a radiator and doors to the: Living/Dining Room - Bright dual aspect room offering ample space for furniture for both living and dining with a front aspect double glazed window, tiled flooring, two radiators and a set of French double glazed doors to the rear garden. Kitchen - Fitted with...
WELL PRESENTED 3 BEDROOM TERRACED FAMILY HOME
GUIDE PRICE £190,000 - £210,000
PROPERTY REFERENCE AV0761
This home has an Entrance Hall, LOUNGE/DINER and a Kitchen
Upstairs, there are TWO DOUBLE BEDROOMS, a GENEROUSLY SIZED Third Bedroom and a FAMILY BATHROOM
Outside, there are FRONT AND REAR LAWNS
NTERNAL:
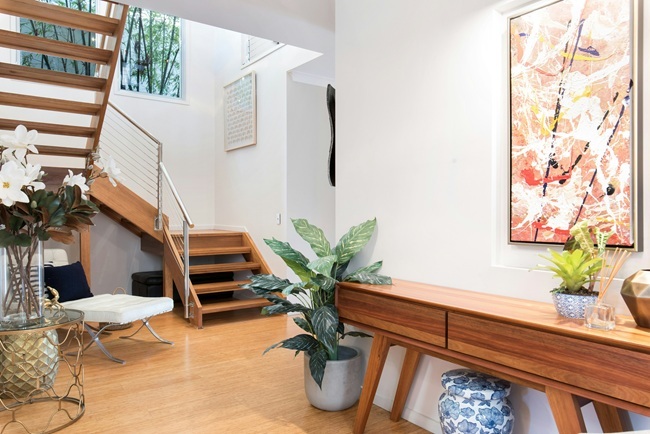
Entrance Hall - The front composite entrance door opens to the hall, with stairs to the first floor landing, a radiator and doors to the:
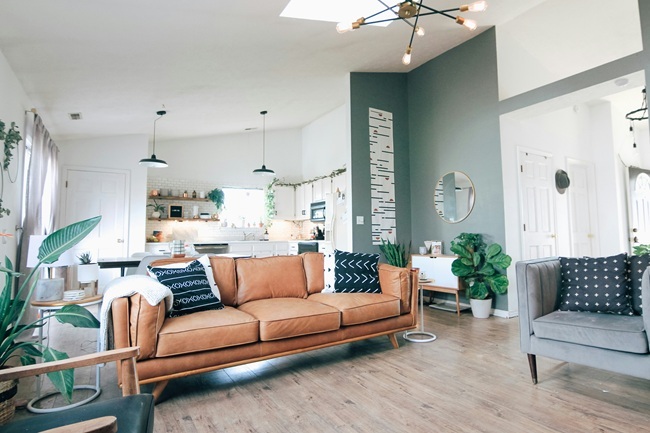
Living/Dining Room - Bright dual aspect room offering ample space for furniture for both living and dining with a front aspect double glazed window, tiled flooring, two radiators and a set of French double glazed doors to the rear garden.
Kitchen - Fitted with a range of wall and base units with complementing worktops, an inset sink basin with a drainer and mixer tap, an integrated electric oven with a countertop hob and overhead extractor hood, space and plumbing for further appliances, a rear aspect double glazed window, tiled flooring and splashbacks and a radiator.
First Floor Landing - With carpeted flooring, loft access and doors to:
Bedroom One - Large double sized bedroom with a front aspect double glazed window, carpeted flooring, a built-in cupboard and a radiator.
Bedroom Two - Double sized bedroom with a rear aspect double glazed window, carpeted flooring and a radiator.
Bedroom Two - Double sized bedroom with a rear aspect double glazed window, carpeted flooring and a radiator.
Bedroom Three - Smaller double sized bedroom with a front aspect double glazed window, carpeted flooring and a radiator.
Shower Room - Modern fully tiled suite comprising a push-button WC, a wash hand basin set into a vanity unit, a walk-in shower with glass screens, a frosted rear aspect double glazed window and a heated towel rail.
EXTERNAL:
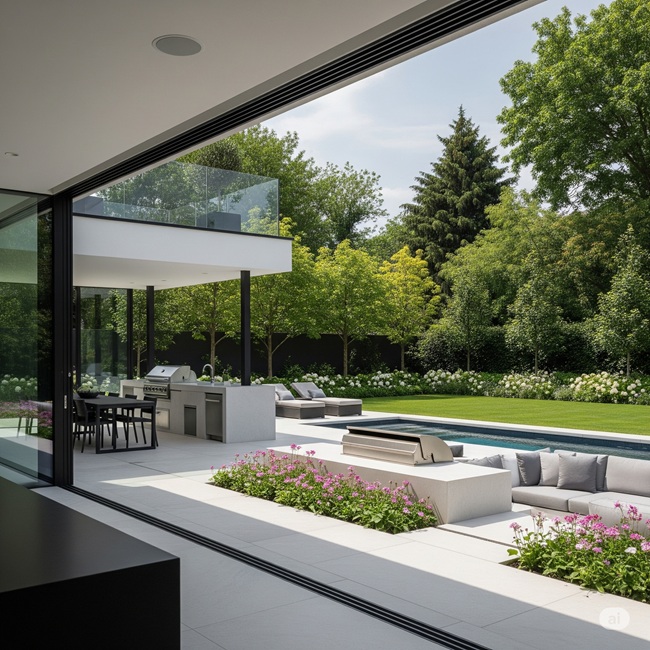
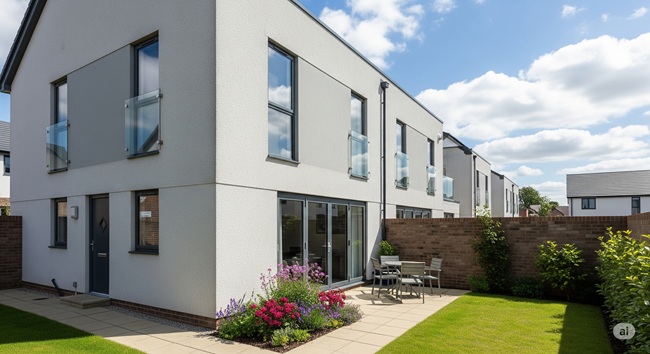
To the front is a lawned garden with plant and flower beds and a sheltered passageway to the rear garden, which is set into three tiers featuring plant beds and storage sheds, comprising a sheltered flagged stone patio with a gazebo over, steps to a raised middle flagged stone patio and a further set of steps to a rear lawned garden which is generously sized and features a brick built shed to the rear end. There is also an allocated parking space for one car.


Location
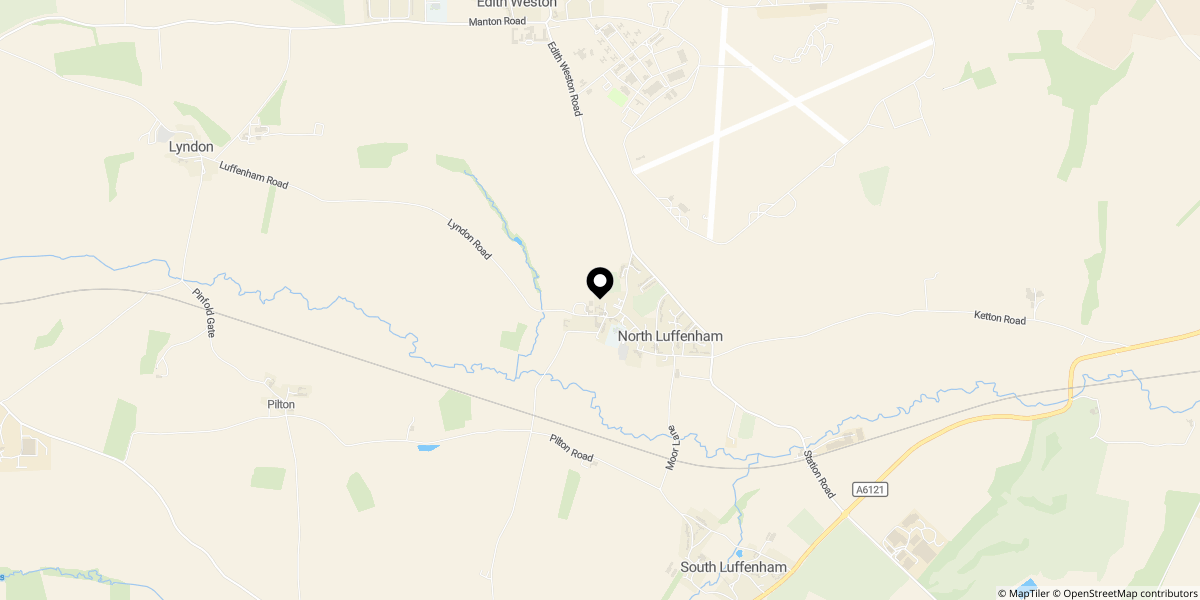
Approximate location shown for privacy. Click the map to open it in Google Maps.